New House on Site of Original Croft
Newlands, Bettyhill
Project Status
Completed
Project Sector
Residential
Client
Private Client
Contractor
Green & Cameron, Canisbay
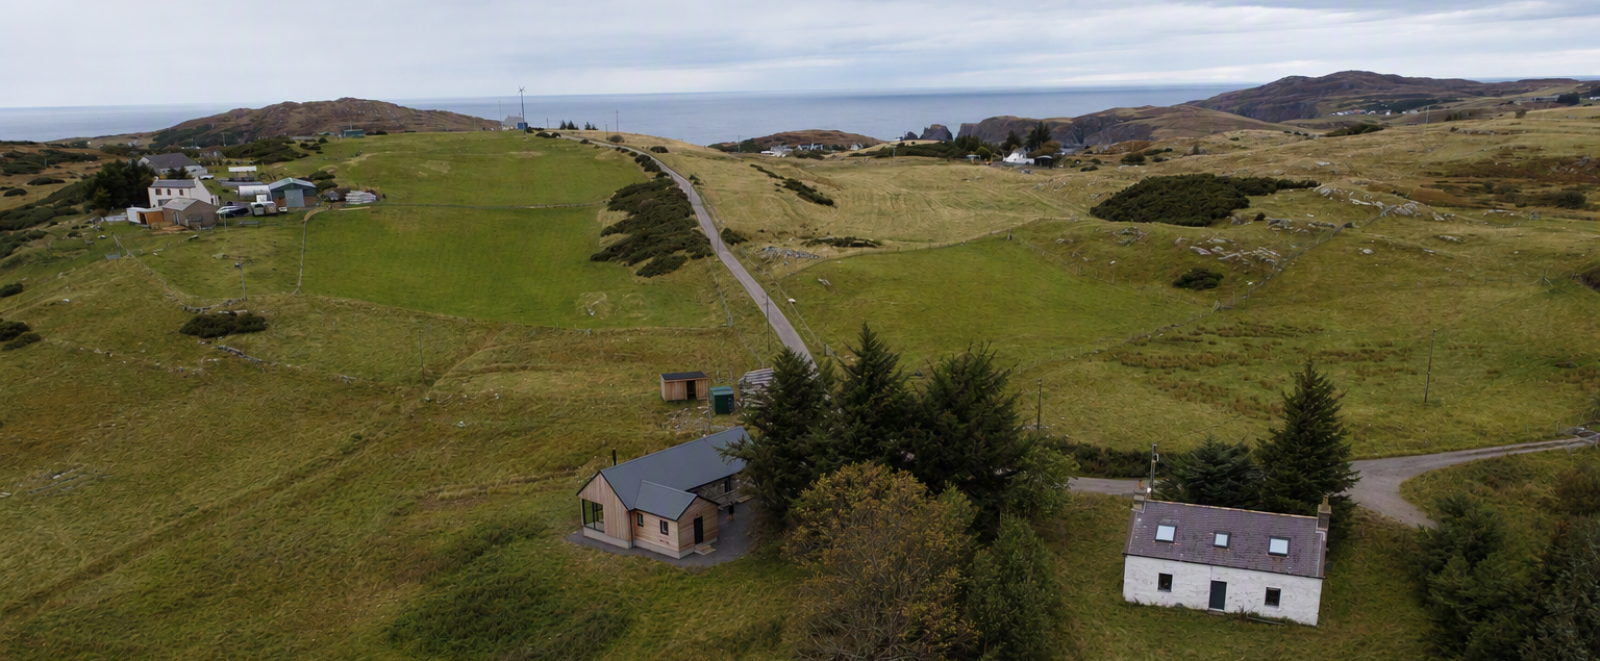
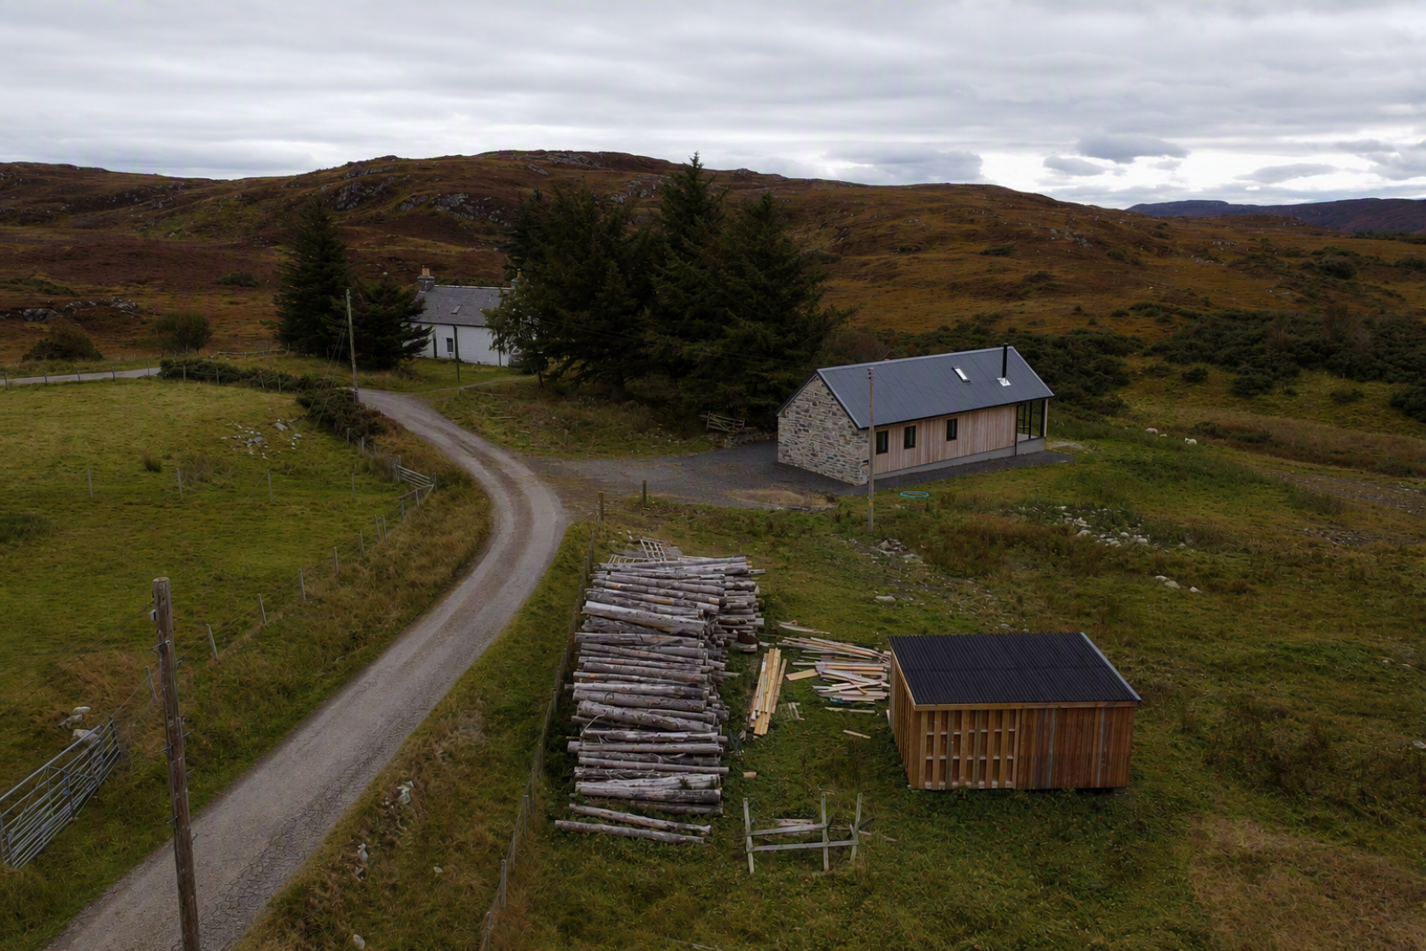
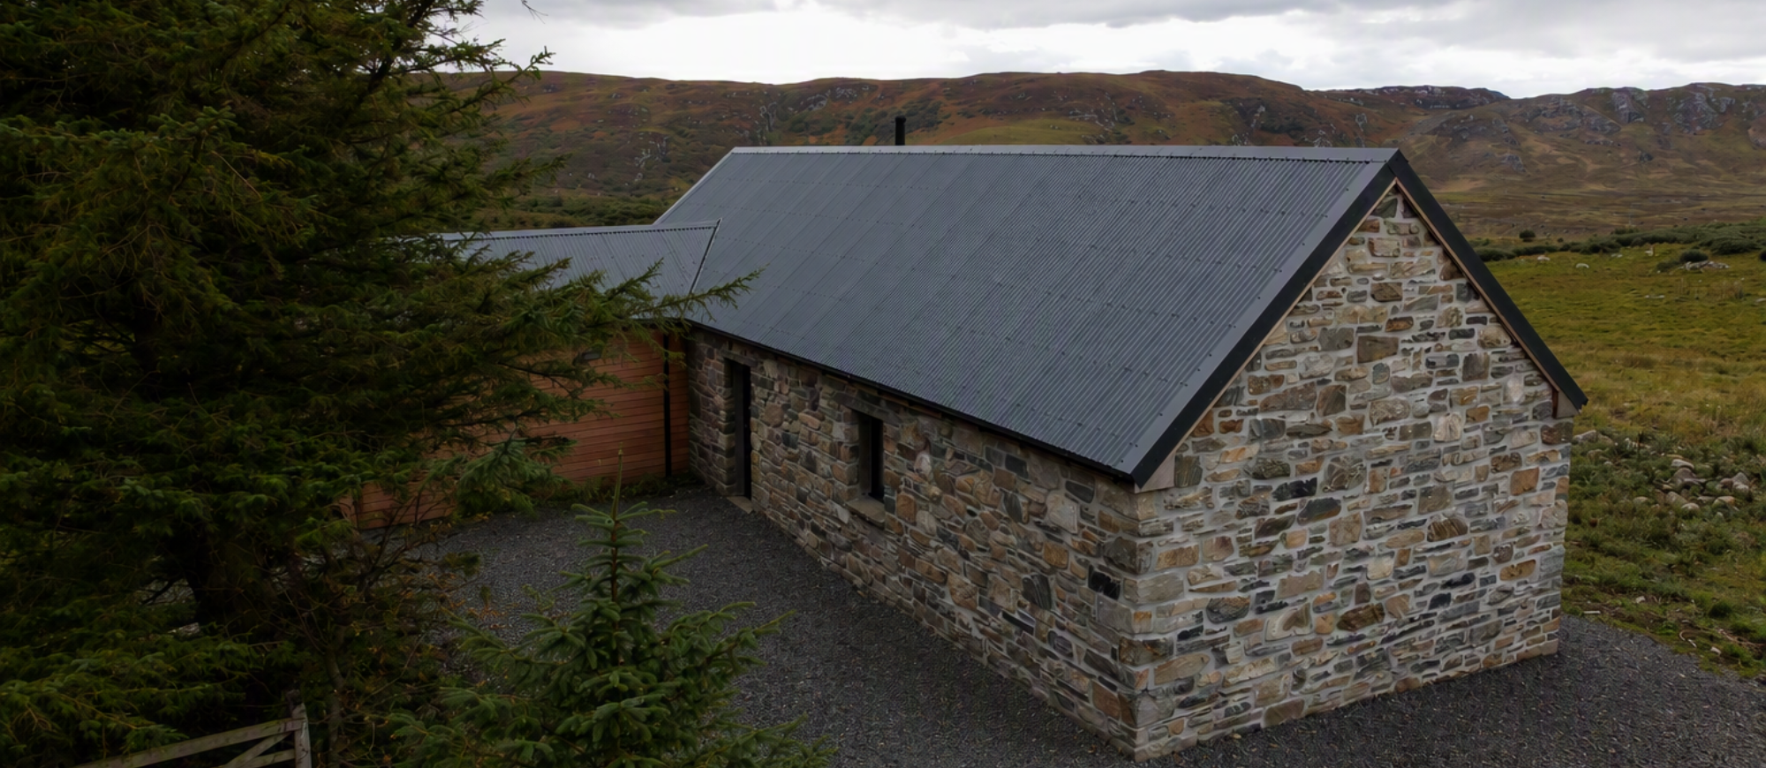
Set in the outskirts of Bettyhill, the Client commissioned us to design a new house for his sons to live in and support the working of their croft.
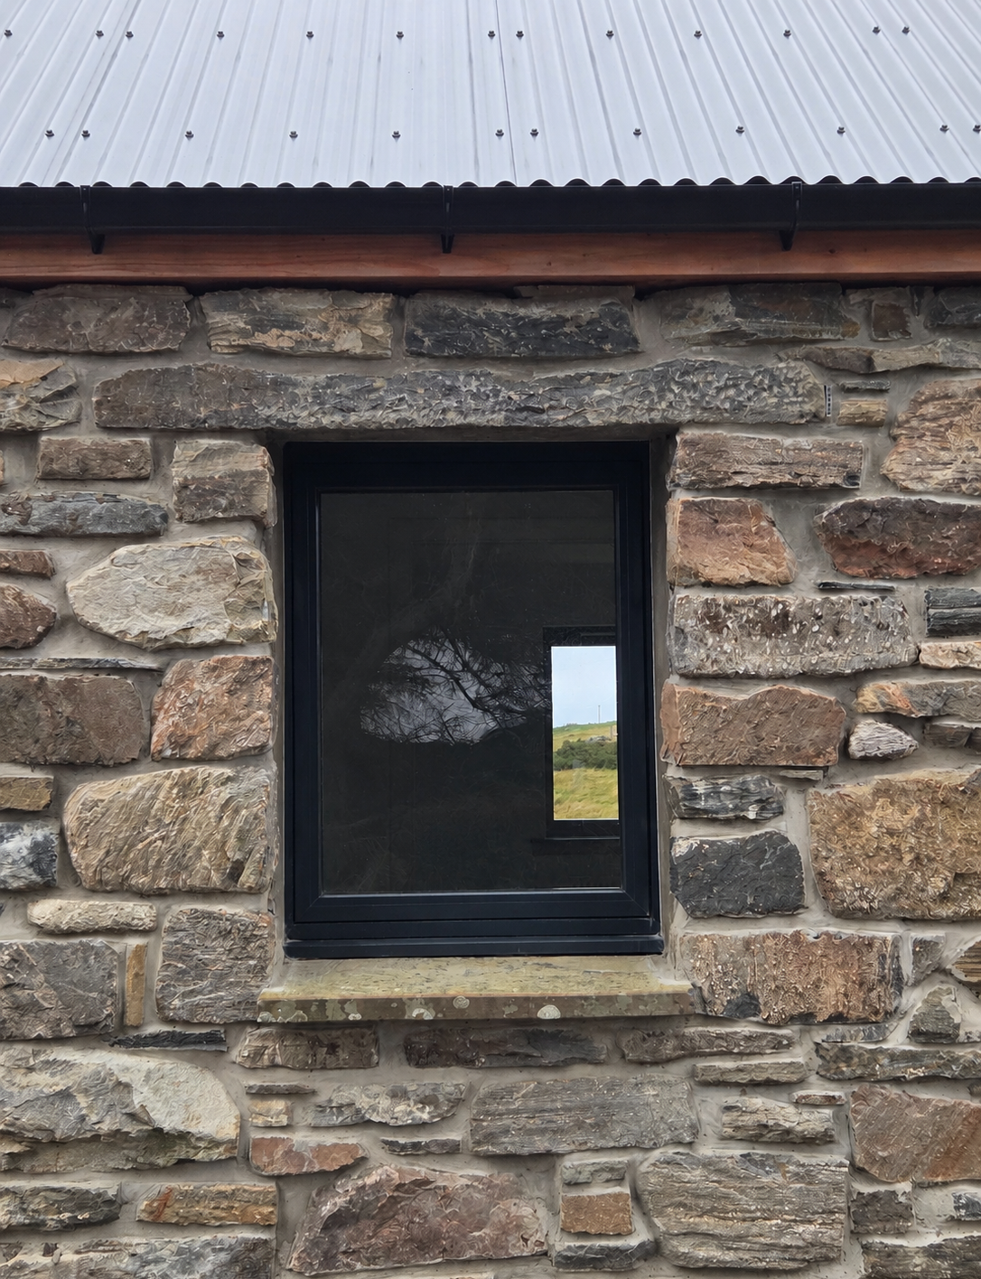
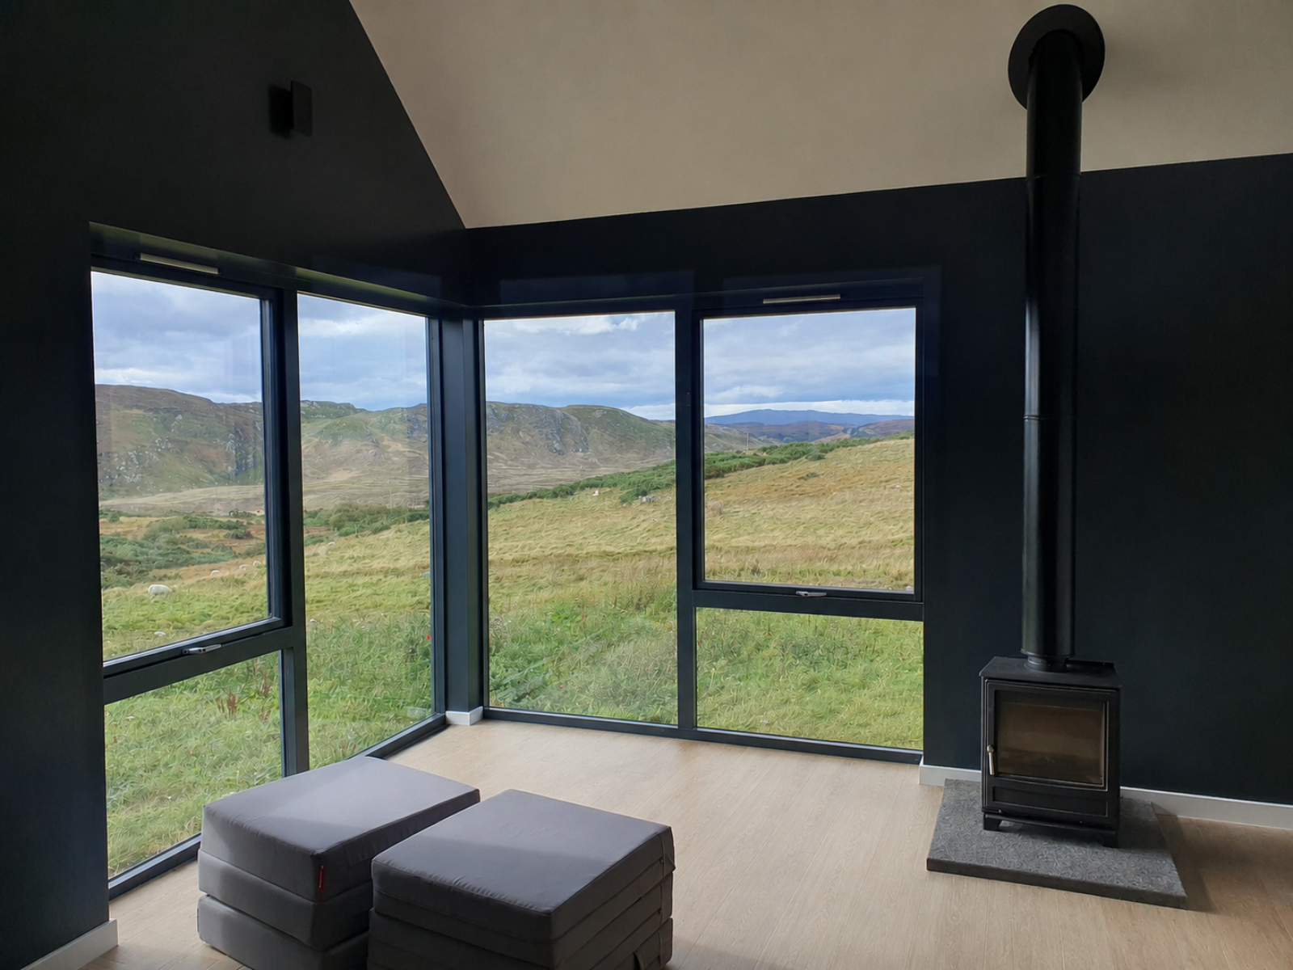
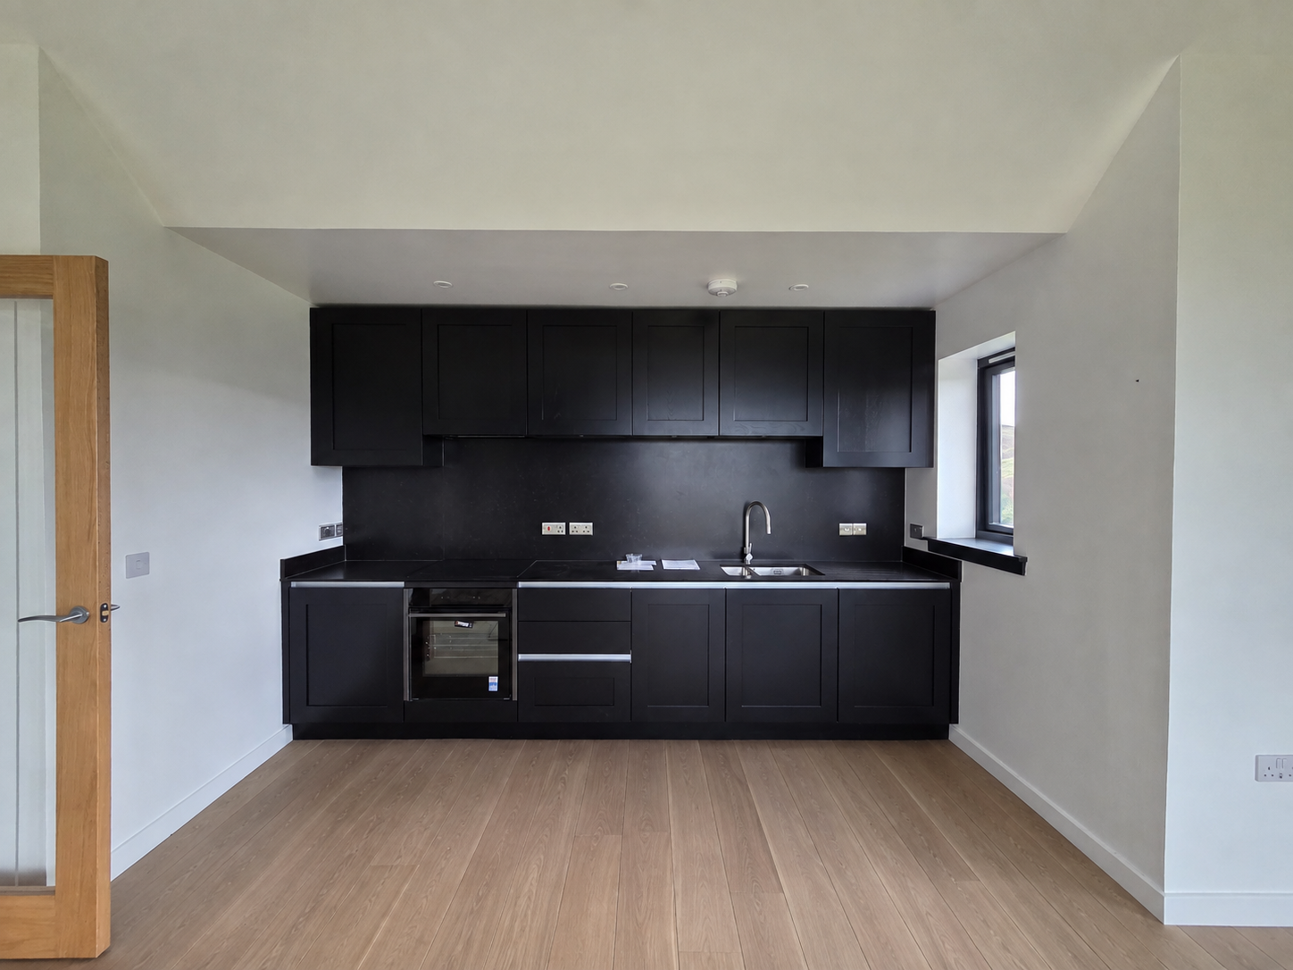
The new house site was on that of the original croft building which was little more than a dilapidated stone footprint with only a short length of wallhead level wall and one gable remaining. The client was very keen for us to explore a design reusing external stone on the elevation facing their current traditional 1½ storey house, and to take full advantage of open views to the west through north, but above all, to create a ‘contemporary’ crofthouse that would complement its setting. The required accommodation was for a two bedrooms and a computer room, a kitchen/living/dining room, and with a separately accessed annexe that would be used for beekeeping activities on the croft.
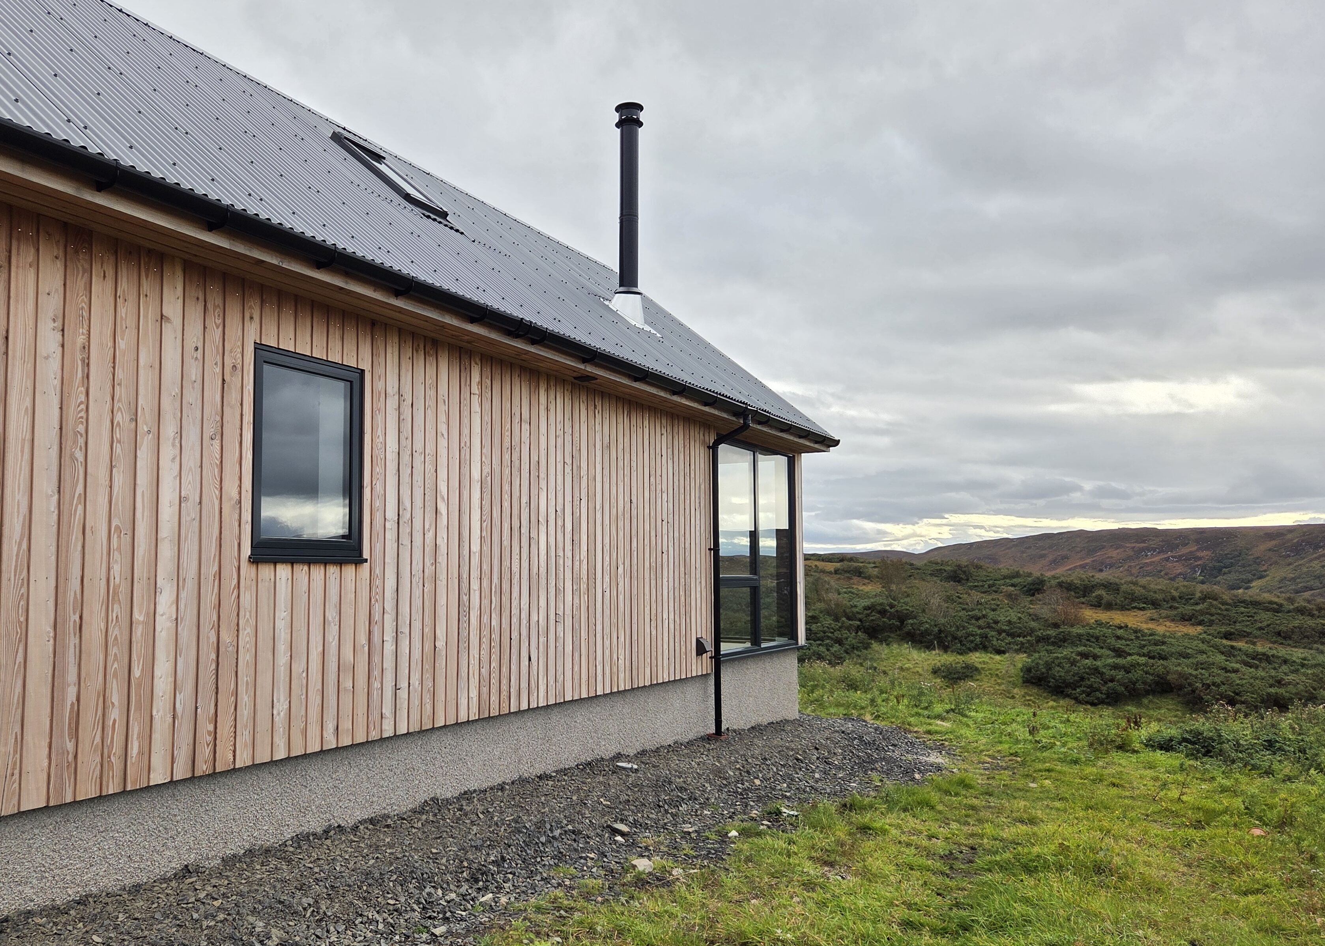
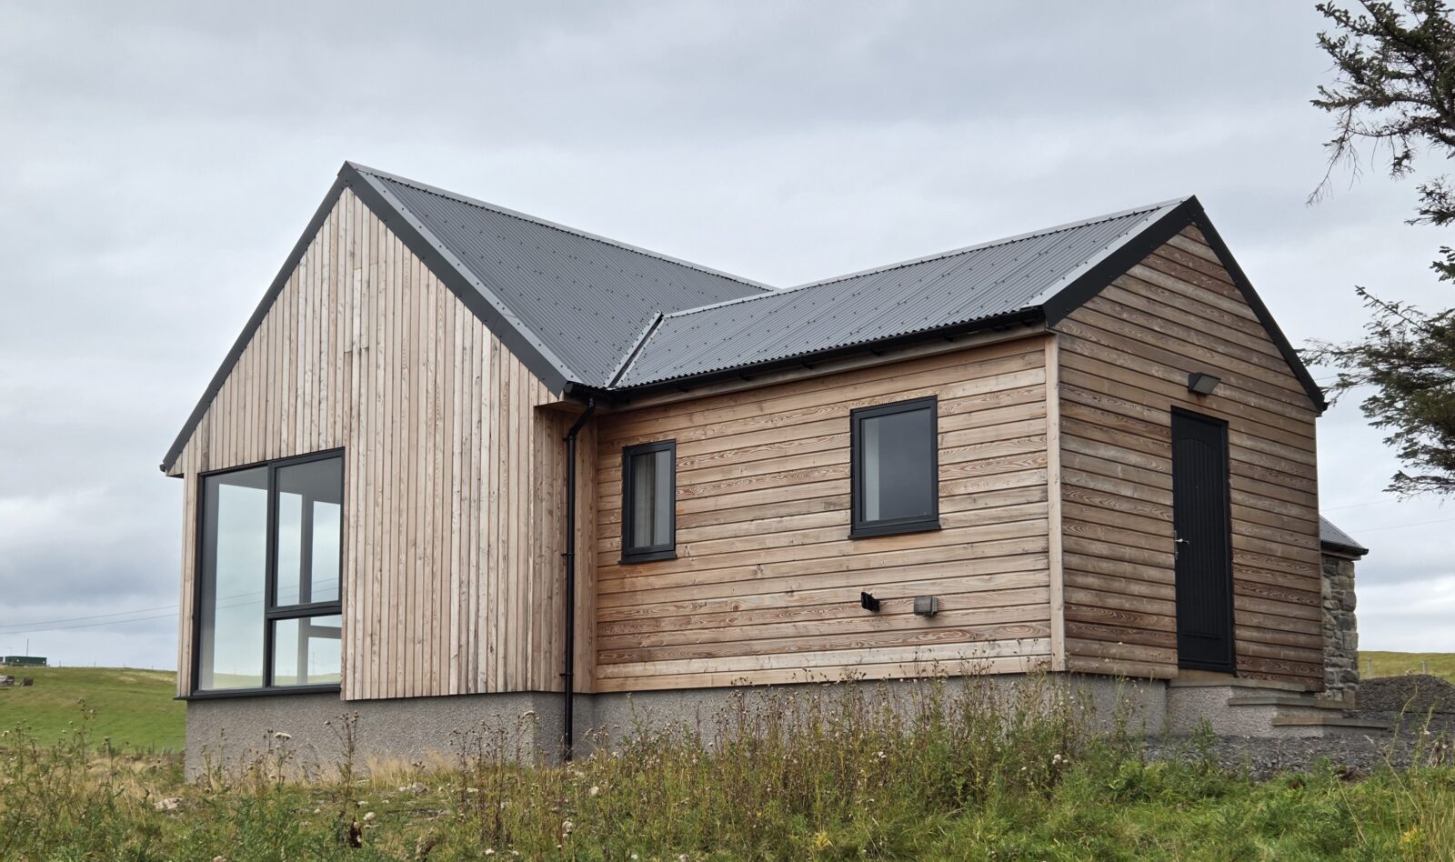
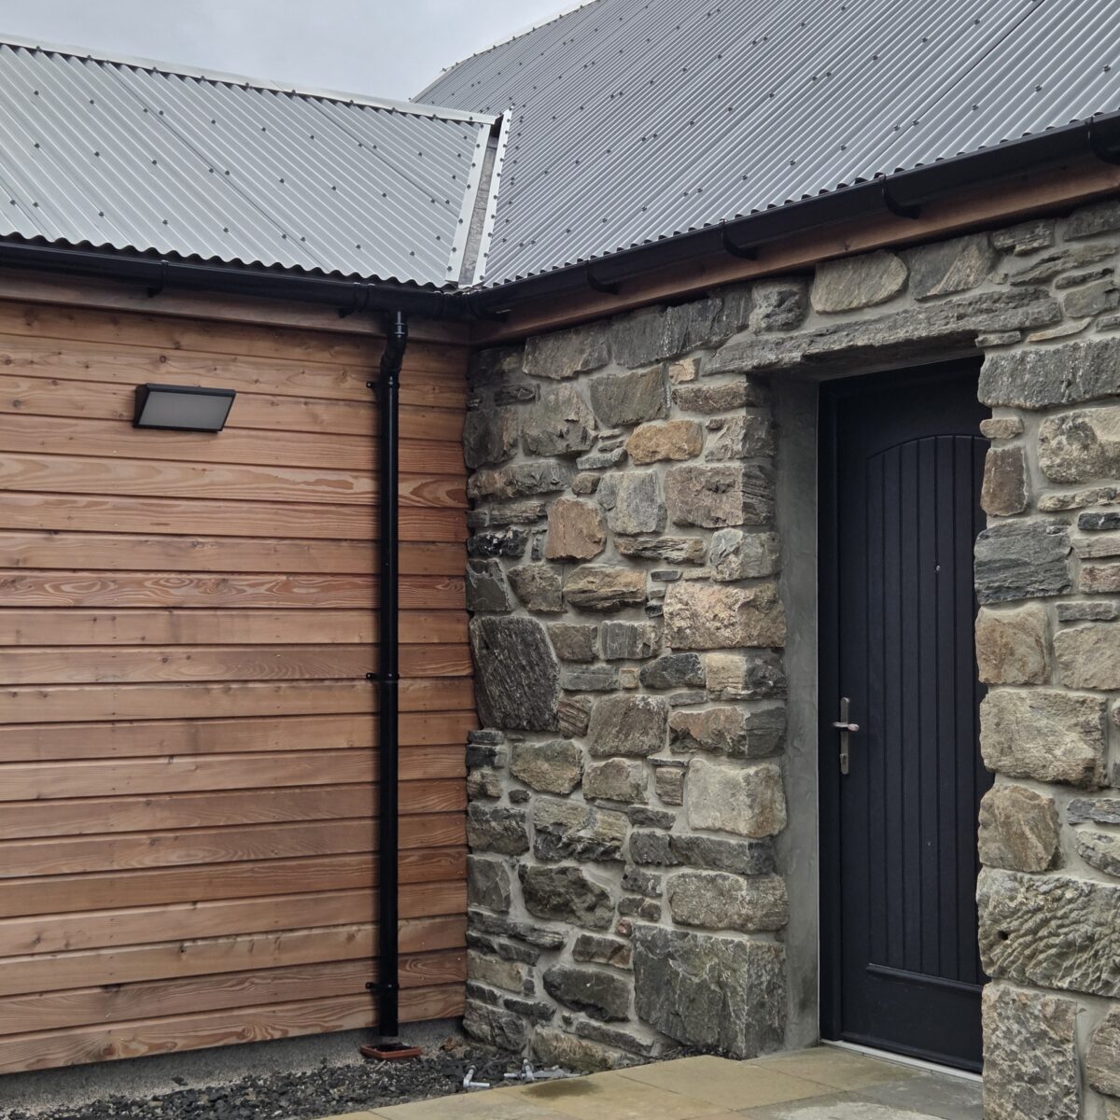
The design has evolved as a simple rectangular form of traditional proportions, with the croft annexe forming an ‘L’ plan. The structure is timber framed, with one gable and elevation externally stone clad with the original croft stone, and the other two elevations timber clad. The roof is finished with sinusoidal profiled steel sheeting, and the client is particularly pleased that the final design fulfils his desire to complement traditional forms, with a number of local neighbours regularly having visited throughout the construction, which was managed throughout by the client.