Pentland Ferries new Head Office and Waiting Room
St Margaret's Hope, Orkney
Project Status
Planning
Project Sector
Commercial
Client
Pentland Ferries
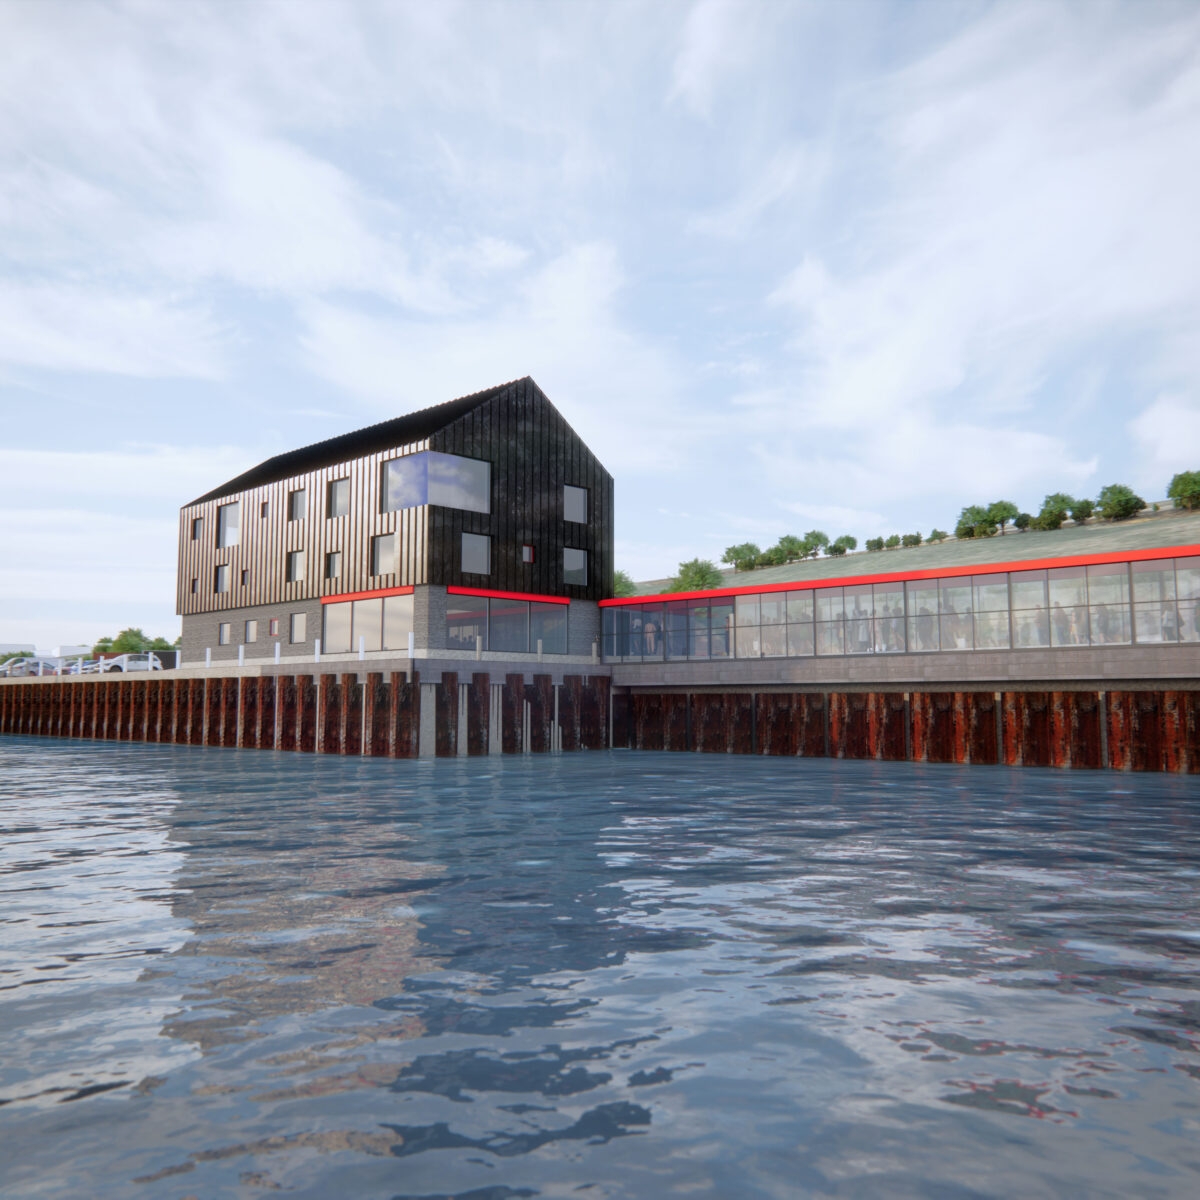
Pentland Ferries has served the route between Gills Bay and St Margaret's Hope for over 25 years, experiencing significant growth in passenger, freight and commercial traffic. To support future expansion and improve operational efficiency, the company commissioned a new head office and passenger terminal at its St Margaret's Hope base.
The Challenge
While terminal facilities had developed over time, growing operational and passenger demands created a need for a more integrated solution.
Key project objectives:
- Consolidate operations under one roof
- Improve staff collaboration and efficiency
- Enhance passenger check-in, ticketing, and waiting facilities
- Provide better oversight of terminal activities
- Reflect Pentland Ferries’ long-term vision
- Integrate seamlessly within the working ferry terminal
A key challenge was delivering these improvements while maintaining safe and efficient vehicle circulation and marshalling areas within the port.
Design Response
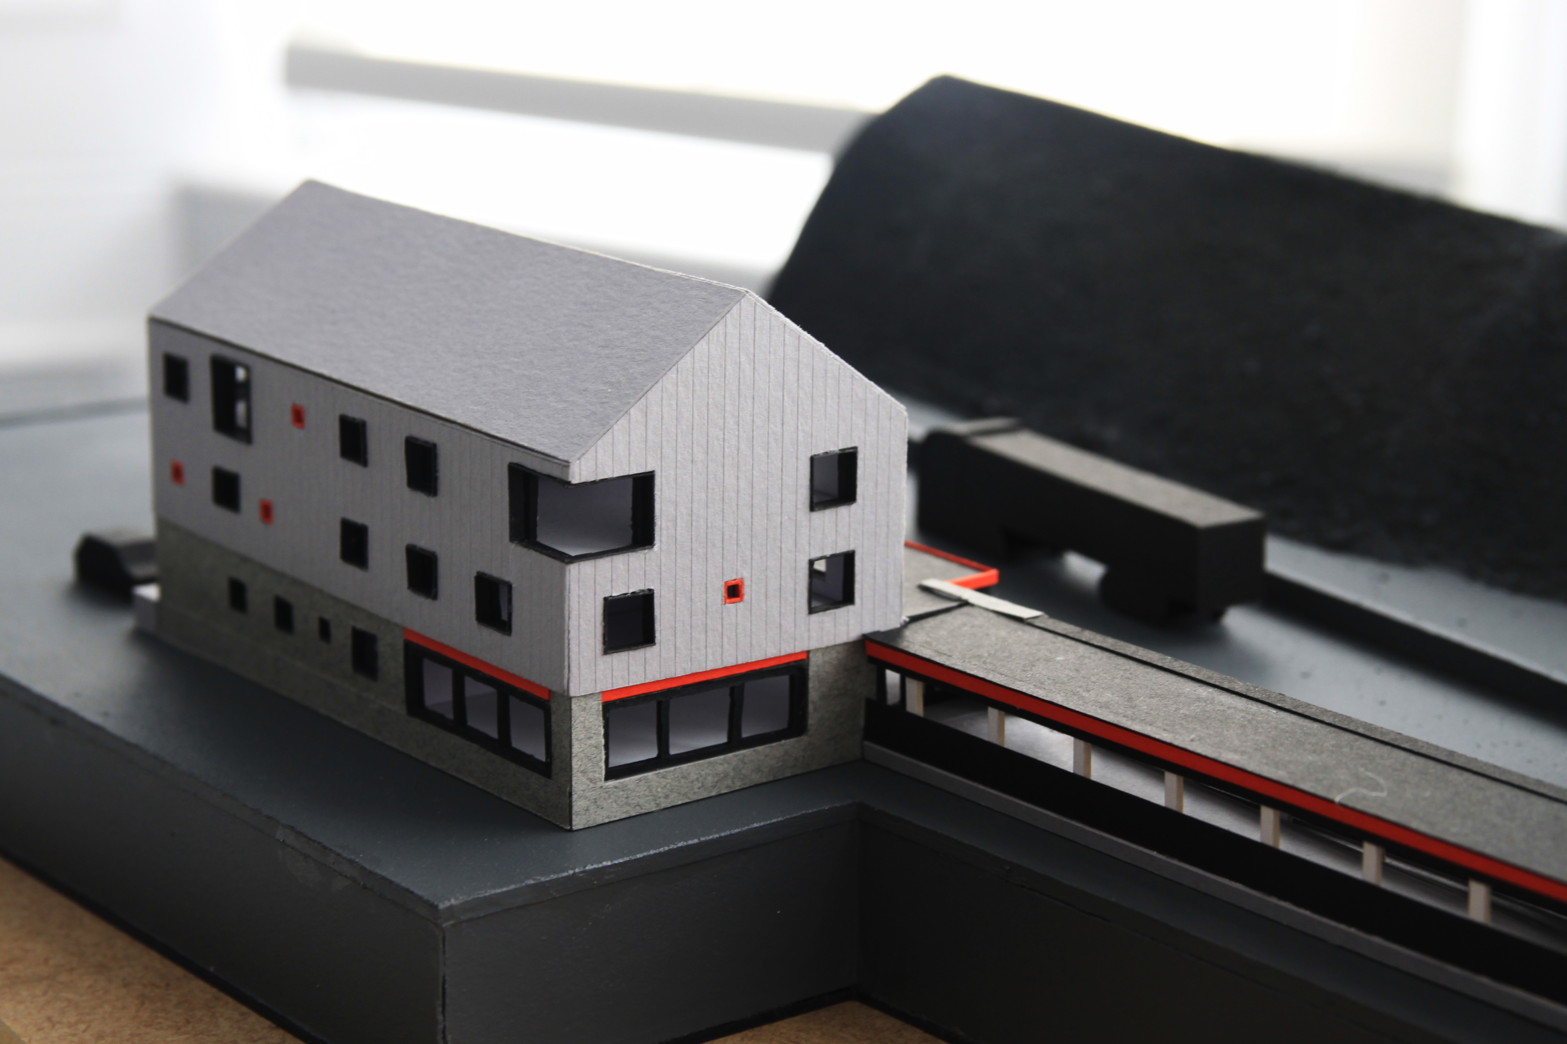
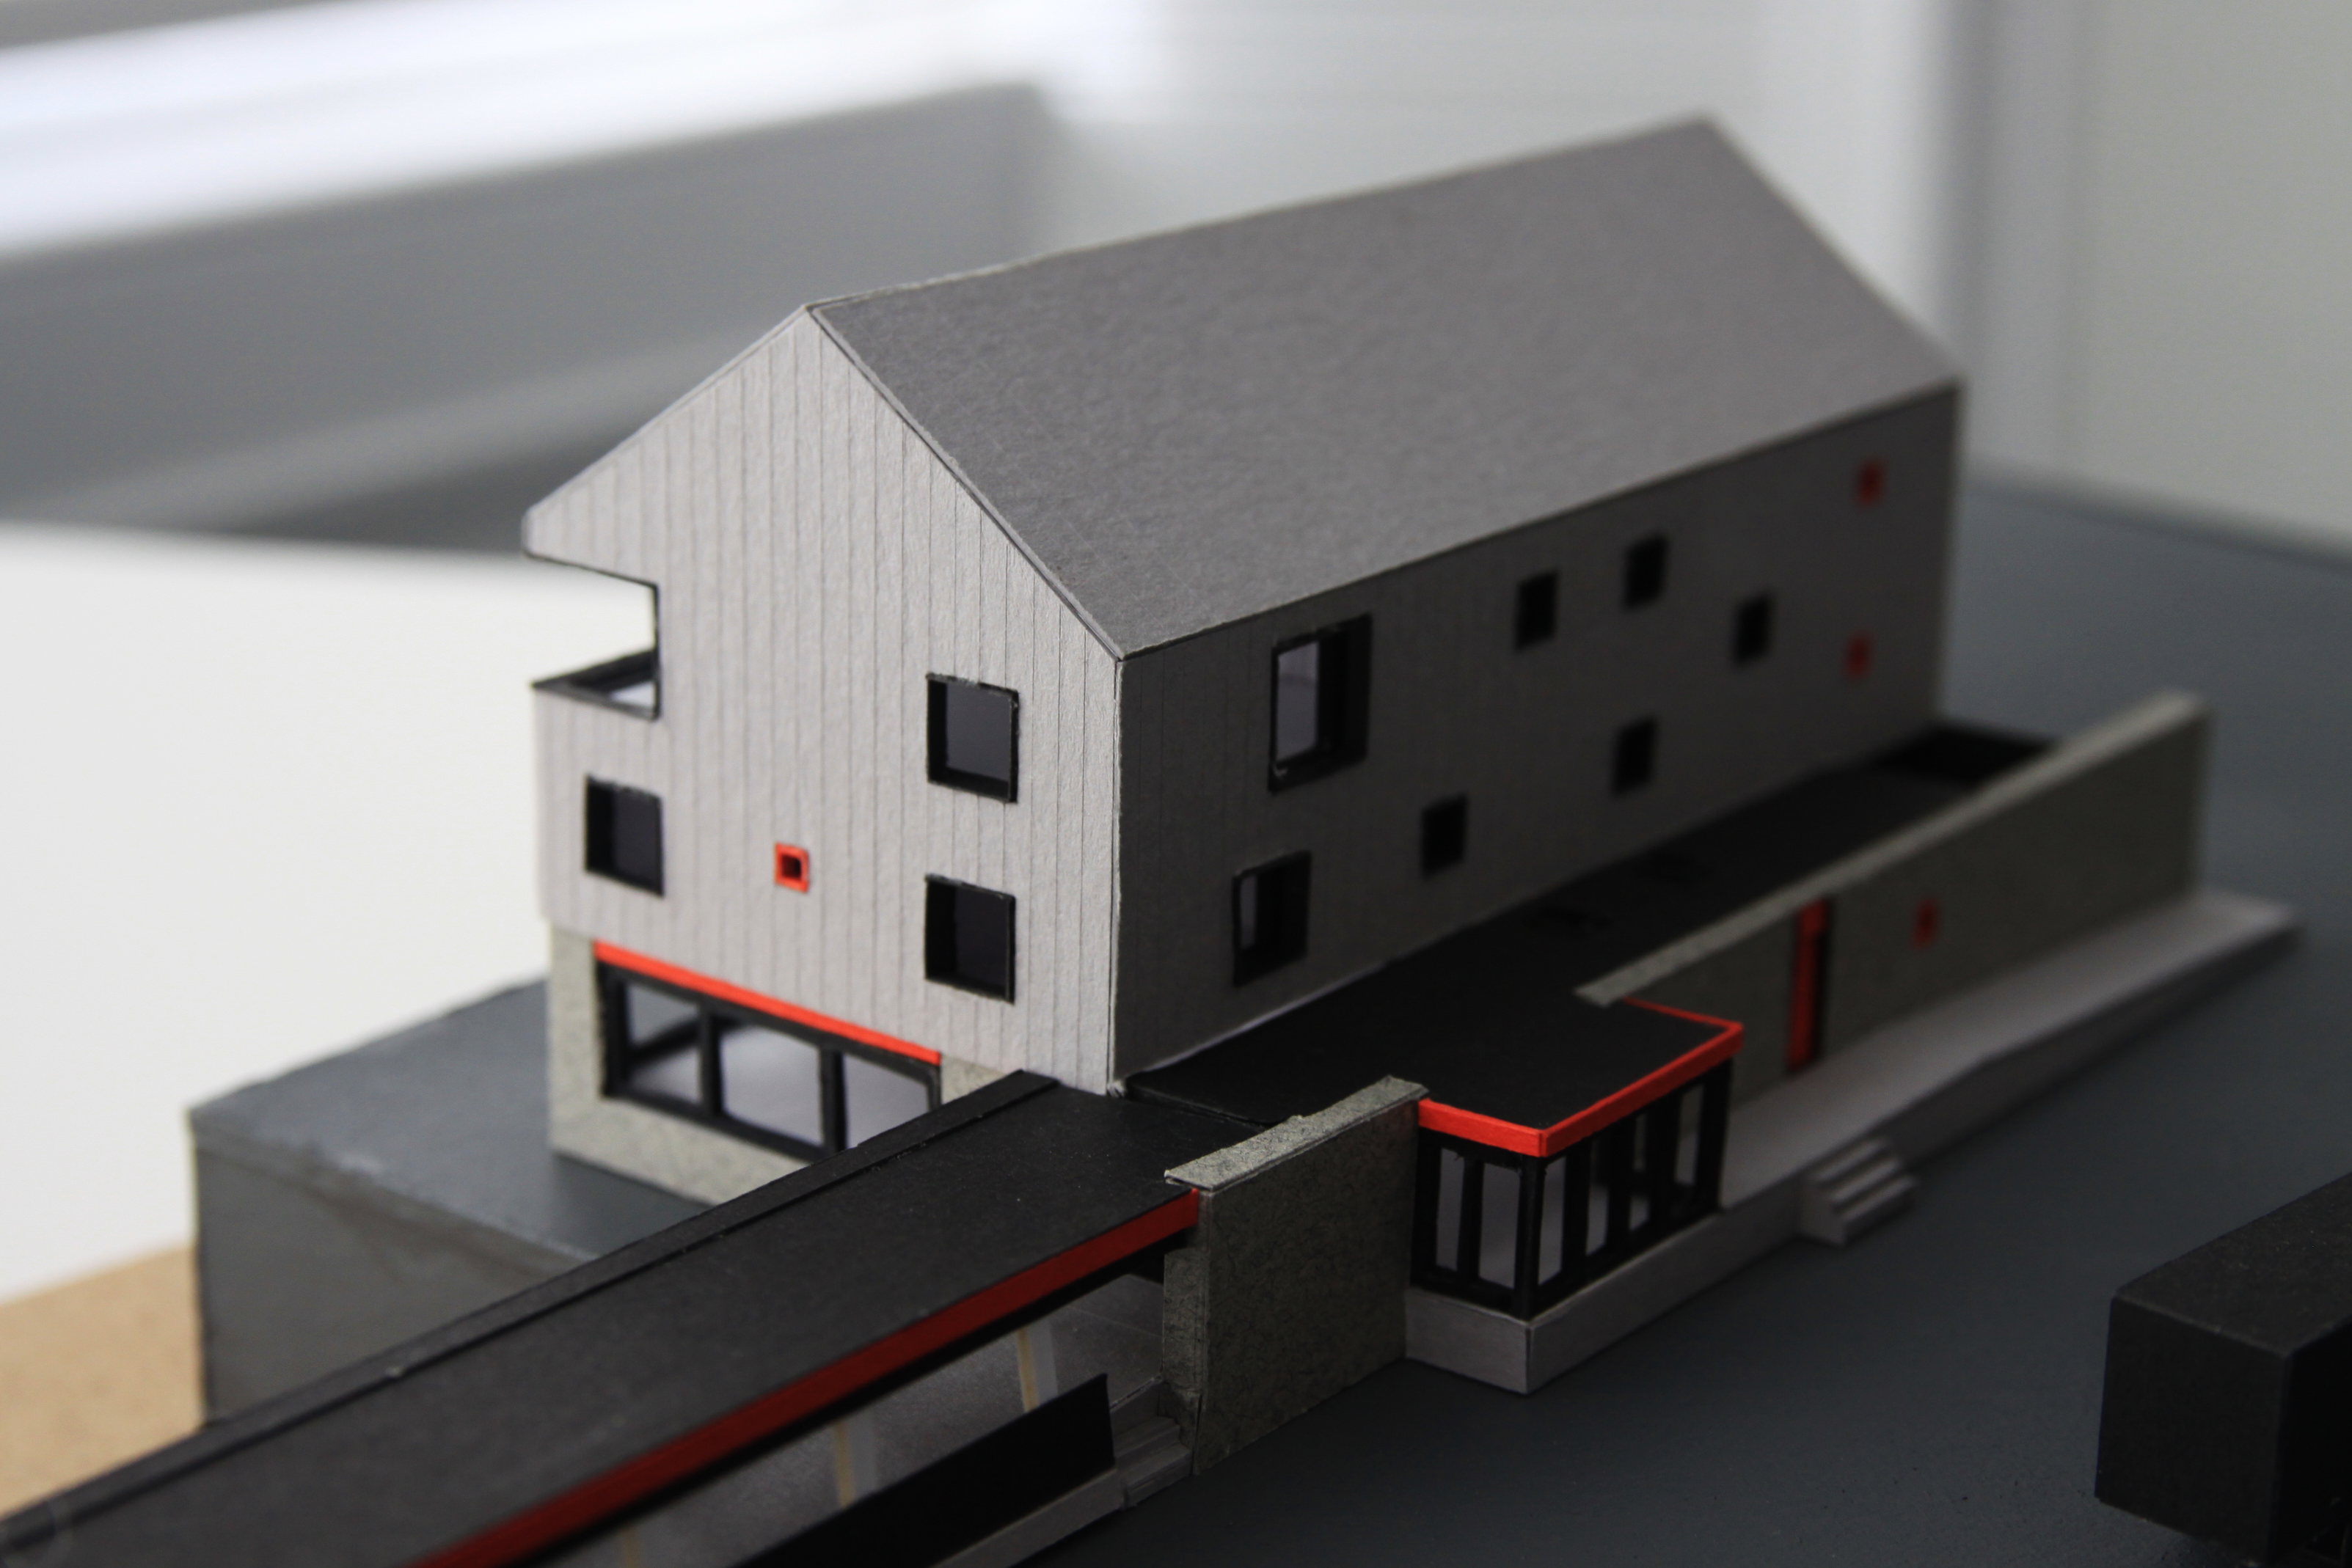
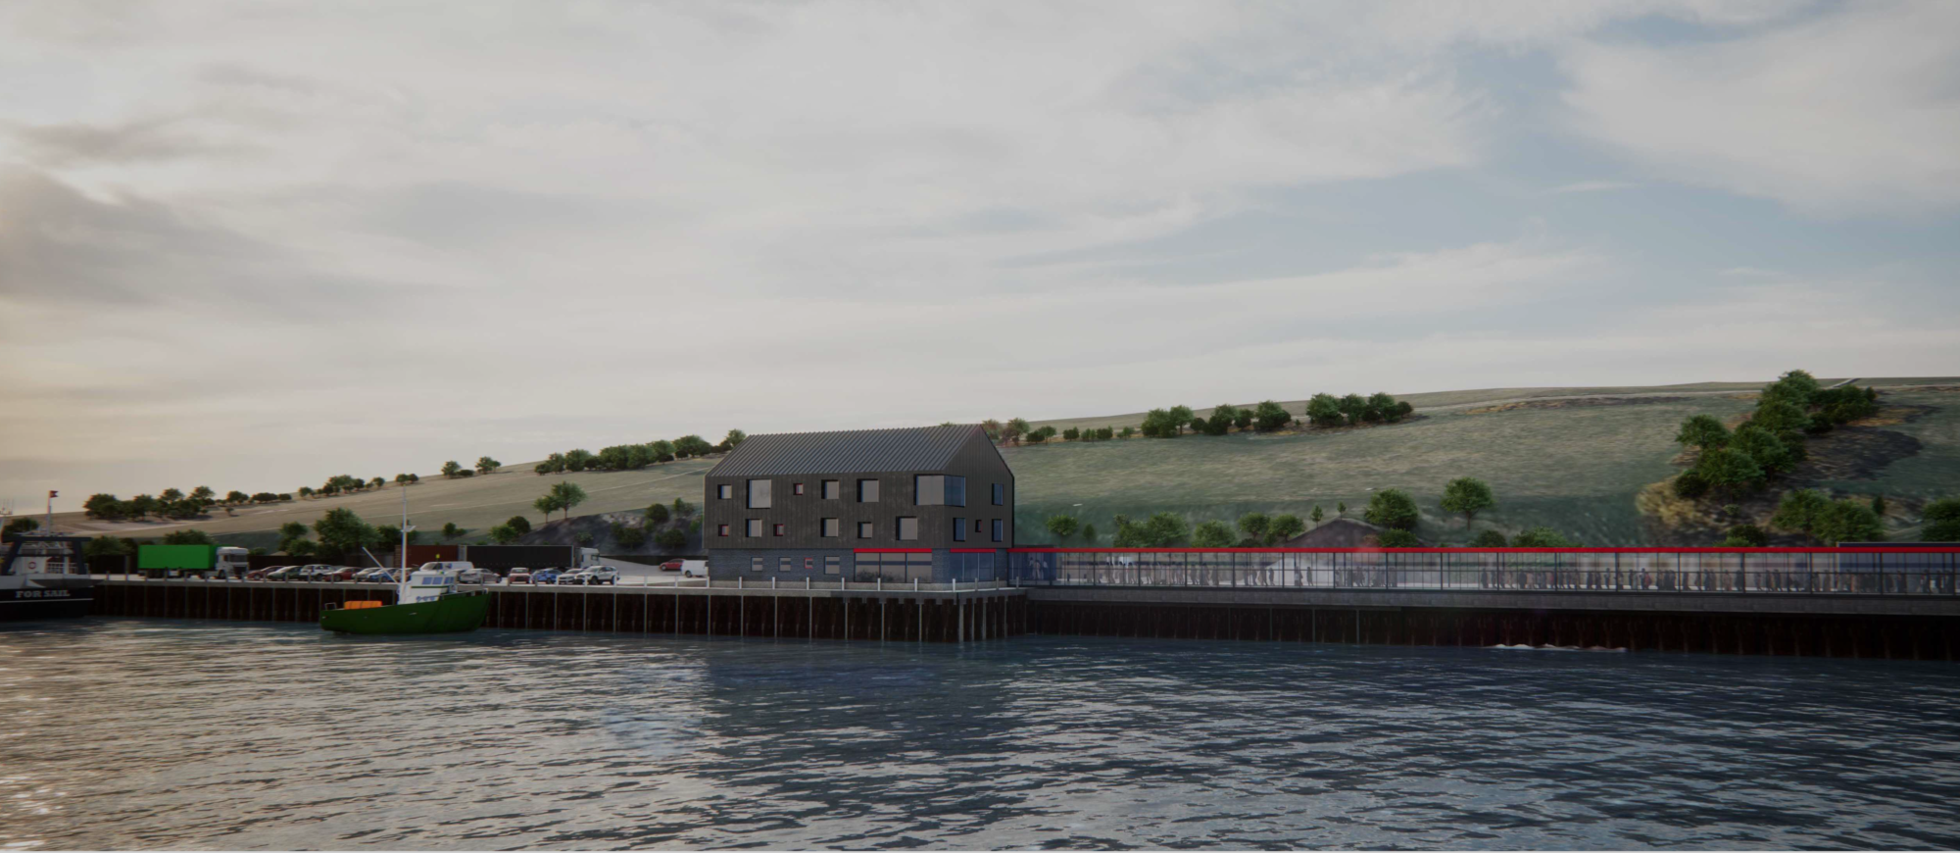
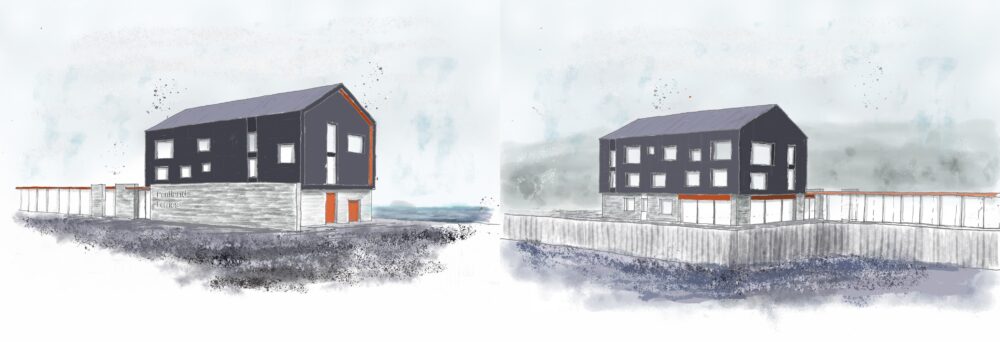
The proposal delivers a compact and highly efficient building footprint that maximises available space while preserving operational vehicle movement across the site. Drawing inspiration from Orkney's traditional architectural character, the building adopts the massing of local vernacular forms through a simple pitched roof and carefully considered proportions. The three-storey design reduces the perceived scale of the building while creating a strong and confident presence within the harbour environment. The result is a contemporary building that respects its surroundings while providing a modern facility tailored to the demands of a growing transport operator.
Architecture & Materiality
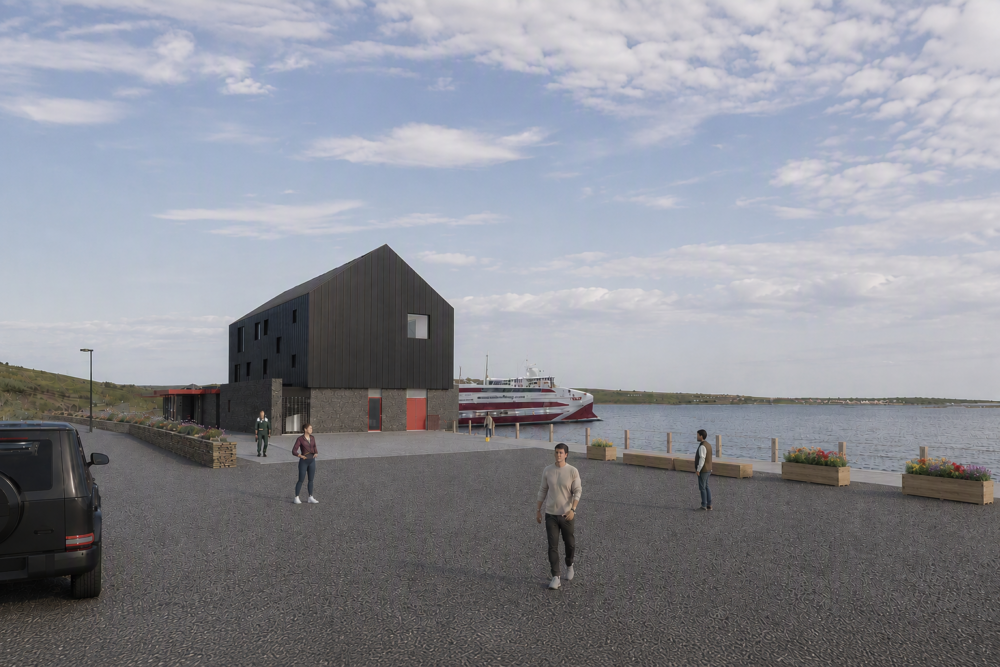
A carefully selected material palette responds to both the local context and the exposed marine environment. The ground floor is clad in Orkney stone or slate, creating a robust base that reflects the islands' traditional architecture. Above, dark grey standing seam zinc cladding wraps the upper walls and roof, providing exceptional durability, weather resistance, and a refined contemporary appearance. Concealed gutters further enhance the building’s clean, streamlined form. To reinforce the Pentland Ferries brand identity, bold red accents are incorporated into key architectural features, including window frames, doors, and canopies, adding vibrancy and creating strong visual connections to the company.

Operational Excellence
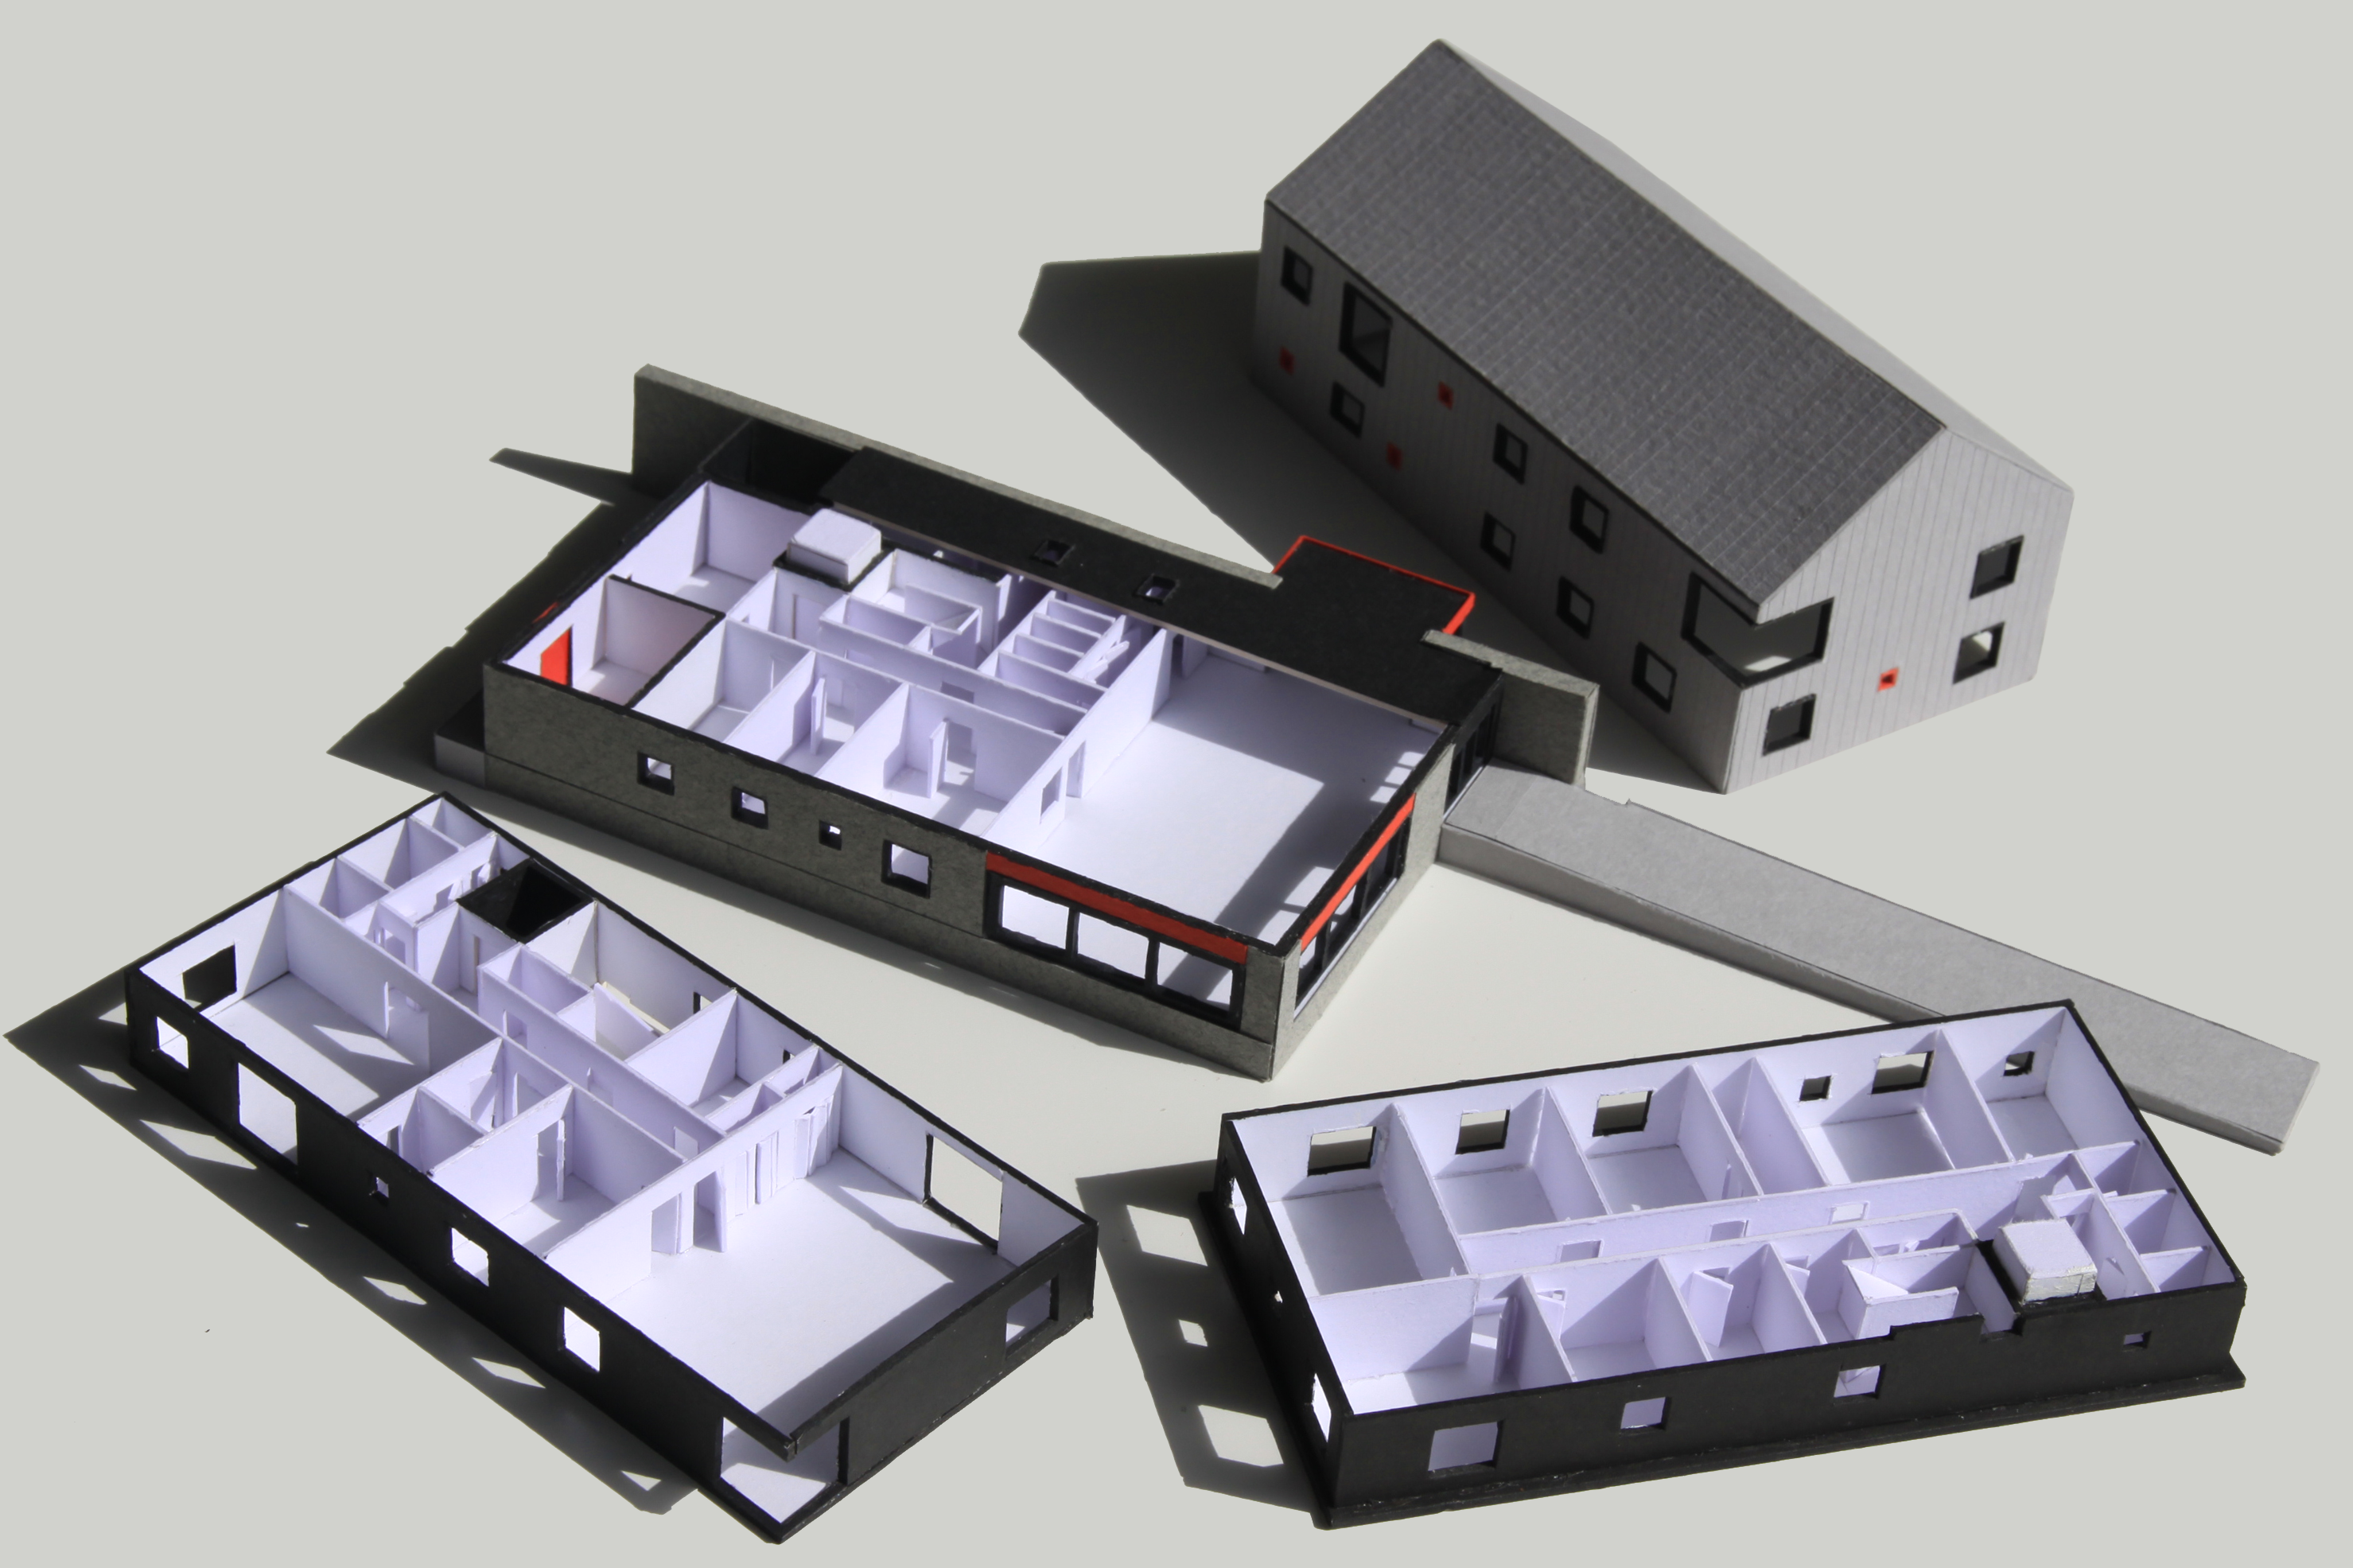
The building has been designed around the needs of both staff and passengers. A prominent second-floor corner window provides clear views across the ferry terminal, enabling effective monitoring of activity throughout the transport hub. Distinctive square perforations within the external cladding create a unique architectural identity while adding depth and texture to the façade. Internally, the layout has been carefully arranged to improve passenger flow, enhance operational efficiency, and create a safer, more user-friendly environment.
Enhanced Passenger Experience
The new facility enhances the customer journey with dedicated booking, ticketing, and waiting areas. Clear circulation routes, improved visibility, and a covered walkway provide a smoother, more comfortable experience and year-round protection from Orkney’s weather.
Outcome
The new Pentland Ferries Head Office & Passenger Terminal represents a significant investment in Orkney’s transport infrastructure. By bringing operations together, enhancing passenger facilities, and reflecting local architectural character, the development creates a modern gateway to the islands and supports the company’s future growth.